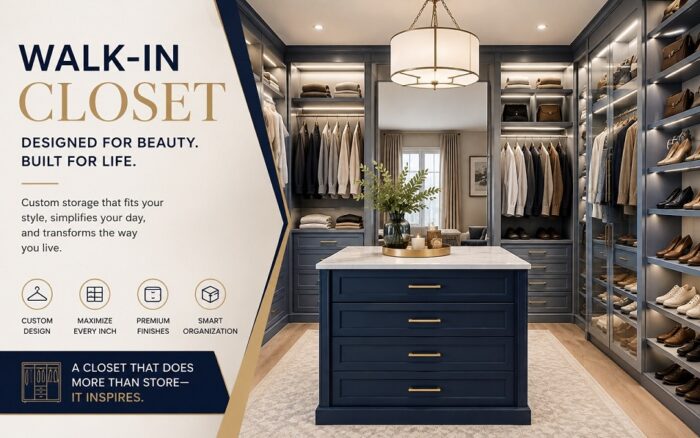
Every home deserves a storage solution that feels personal and organized. A walk in closet transforms cluttered mornings into smooth, stress-free routines by giving every item in your wardrobe a dedicated spot to live. Instead of digging through piles of clothes or searching multiple rooms for missing shoes, you simply open a door and find exactly what you need within seconds. This kind of space isn’t just practical, it becomes a daily confidence boost that sets the tone for your entire day. Whether your home is compact or spacious, a well-planned closet system adapts to fit your lifestyle, wardrobe size, and personal taste, making it one of the smartest upgrades any homeowner can make this year.
Why Homeowners Are Choosing Custom Closets
Custom storage has moved from luxury to necessity for many households across the country. People increasingly want systems built around their actual belongings and daily habits, not generic wire shelving that wastes valuable vertical space and leaves items disorganized within weeks.
This shift also reflects broader lifestyle changes happening everywhere. Remote work and slower, more intentional mornings mean people spend far more time at home, noticing disorganization more often than they did during busier, rushed pre-pandemic routines and schedules.
Homeowners also recognize long-term financial value in these renovations. Renovated storage spaces often boost resale appeal significantly, making the investment practical rather than purely cosmetic, especially in competitive housing markets where buyers actively seek move-in-ready features.
Planning Your Layout Before Installation
Good design always starts with measuring your available space accurately before making any decisions. Before choosing shelves, drawers, or hanging rods, homeowners should map out separate zones for hanging clothes, folded storage, shoes, and small accessories to avoid overcrowding later.
Traffic flow matters just as much as storage capacity does. A walk in closet should allow comfortable, easy movement, especially in shared spaces where two people dress simultaneously each morning without constantly bumping elbows or blocking each other’s access to drawers.
Lighting deserves early consideration during the planning phase as well. Natural light helps tremendously with color matching and outfit selection, but layered lighting fixtures ensure clear visibility even on cloudy mornings or during early evening outfit changes before dinner plans.
Choosing Materials and Finishes That Last
Material choice affects both long-term durability and overall style longevity throughout the years. Solid wood finishes offer timeless appeal and remarkable strength, while laminate options provide budget-friendly alternatives without sacrificing much visual quality or everyday functionality for most households.
Hardware details like handles and knobs seem minor but genuinely influence the overall impression significantly. Sleek metal finishes create modern, sophisticated looks, while classic brass or ceramic designs suit traditional homes beautifully and complement existing decor elements throughout the room.
Countertops and islands, if space realistically allows for them, add functional surfaces for folding clothes or applying accessories. These premium features elevate a basic closet into a boutique-style dressing area that feels genuinely luxurious every single morning.
Storage Features That Maximize Every Inch
Vertical space often goes completely unused in standard, builder-grade closets found in most homes. Adding stacked shelving or pull-out wire baskets captures otherwise wasted room, especially in smaller footprints where every single inch of available space genuinely counts toward organization.
Specialty storage solves specific everyday problems remarkably well when properly implemented. Jewelry trays, tie racks, and belt organizers keep small items from disappearing into drawer chaos or getting permanently tangled together in disorganized piles that waste time.
Shoe storage deserves particularly careful attention during any renovation project. Angled shelves or individual cubbies display footwear attractively while completely preventing the pile-up mess that happens with flat, generic shelving arrangements common in older closet designs.
Making Small Spaces Feel Larger
Compact homes absolutely don’t have to sacrifice organization quality or overall style. Smart layout choices, like installing double hanging rods, effectively double storage capacity within identical square footage measurements, making tiny closets function like much larger spaces.
Mirrors add meaningful visual depth to otherwise tight, cramped spaces. Placing one strategically near the entrance makes a small walk in closet feel noticeably more open, bright, and genuinely inviting every time you step inside to get dressed.
Color choice also plays a surprisingly important role in perceived space. Lighter finishes reflect available light throughout the room, while darker tones can unfortunately make walls feel closer together in already snug, compact areas with limited square footage.
Budgeting for Your Closet Renovation
Costs vary widely depending on materials, size, and specific added features chosen. Basic systems with simple wire shelving cost considerably less upfront, while fully custom wood builds increase investment substantially over time as complexity and customization levels rise.
Financing options have genuinely made these renovations more accessible to average homeowners recently. Many companies now offer flexible payment plans, letting homeowners spread costs across several months rather than paying entirely upfront before installation begins.
Prioritizing features helps control spending effectively throughout the entire project. Deciding which elements matter most upfront, like drawers versus simple open shelving, prevents frustrating budget overruns during the design and installation process later on.
Working with Professional Designers
Professional input often catches structural issues homeowners commonly overlook during DIY planning. Designers genuinely understand weight distribution, wall structural limits, and traffic flow far better than most first-time renovators attempting ambitious projects without proper training or experience.
Consultations typically start completely free of charge for interested homeowners. This allows people to thoroughly explore different ideas without any financial commitment, comparing multiple options before confidently settling on a final direction that truly fits their needs.
Installation quality matters just as much as the initial design phase. Professional installers ensure doors align perfectly and drawers glide smoothly, avoiding the ongoing frustration of amateur adjustments and repeated fixes needed later.
Trends Shaping Closet Design Today
Boutique-style layouts continue gaining significant popularity among homeowners nationwide. Islands, display shelving, and comfortable seating areas turn closets into retail-inspired spaces rather than purely functional storage rooms hidden away from everyday living areas.
Sustainability increasingly influences material choices across the renovation industry. Homeowners now actively request eco-friendly finishes and responsibly sourced wood, balancing genuine environmental concerns with aesthetic preferences and long-term durability expectations for their investment.
Smart technology integration is emerging steadily within newer closet systems. Some updated designs now include built-in lighting sensors or convenient charging stations, blending everyday convenience with traditional organizational features seamlessly for modern households.
Maintaining Your Closet System Long-Term
Regular upkeep keeps any storage system functioning smoothly for many years ahead. Wiping down surfaces and periodically checking drawer glides prevents small maintenance issues from gradually becoming bigger, more expensive problems requiring professional repair later.
Seasonal reorganization helps tremendously too, according to most organization experts. Rotating clothing by season keeps frequently used items easily accessible, while storing off-season pieces in less convenient upper or lower zones that require occasional retrieval.
Upgrading individual components occasionally extends overall usefulness significantly over time. Adding extra baskets or additional shelving as personal needs change keeps a walk in closet genuinely relevant to evolving lifestyle demands and growing wardrobe collections.
Starting Your Own Closet Project
Starting the renovation process feels overwhelming for many homeowners initially, and that’s completely normal. Breaking decisions into smaller, manageable steps, like measuring first and then choosing finishes afterward, genuinely simplifies the entire renovation experience from start to finish.
Scheduling an initial consultation clarifies realistic timelines for most projects immediately. Most renovations move faster than homeowners typically expect, especially when working with experienced design and installation teams who handle everything professionally throughout the process. Ultimately, the right closet system reflects your personal habits and genuine style preferences accurately. Thoughtful planning today creates lasting organization that genuinely improves daily routines and morning stress levels for years and years ahead.